
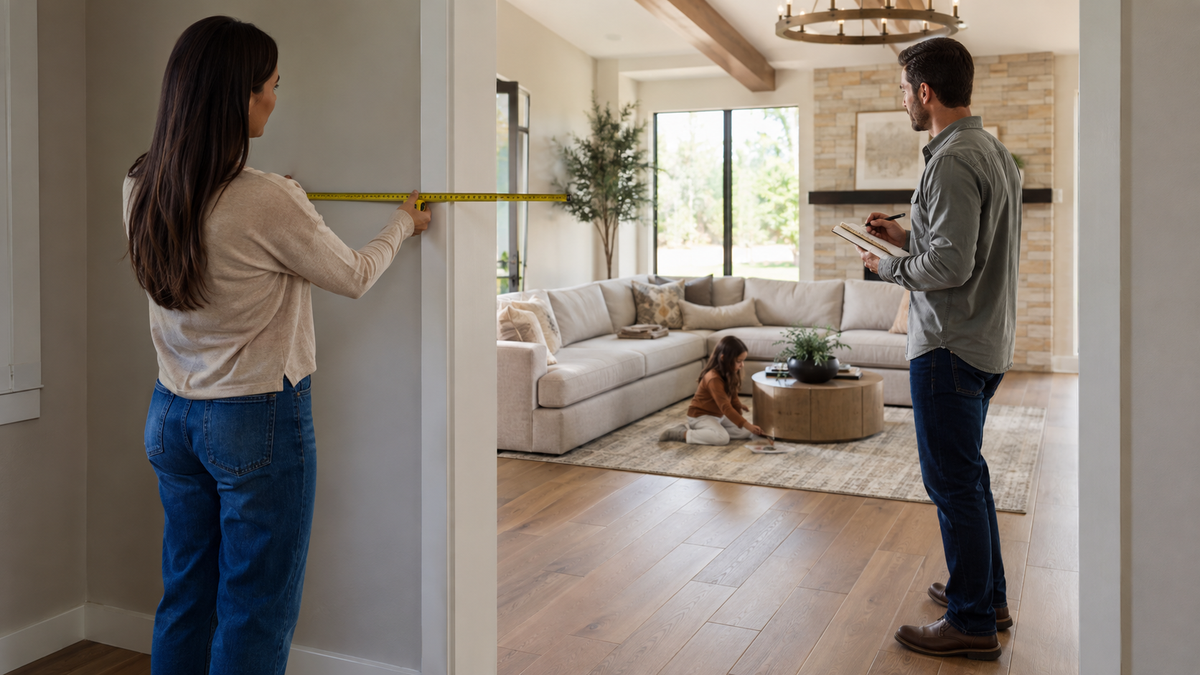
Choosing a new sofa or sectional should feel exciting. It is the piece that welcomes everyone at the end of the day, gives guests a comfortable place to settle in and often becomes the center of family life. Yet there is one practical question that deserves attention before color, fabric or throw pillows: Will it fit?
That question has two parts. The furniture must fit the room comfortably, and it must also travel from the delivery truck to the exact spot where you want it. A sectional can be perfectly sized for the living room and still get stopped by a narrow stair landing. A sofa may appear too wide for a doorway but pass easily when its legs are removed and the frame is turned at the right angle. Good measurements replace that uncertainty with a clear plan.
This friendly guide walks you through the whole process—from drawing the room and checking everyday walkways to measuring doors, stairs, elevators and tight turns. Keep a tape measure, painter’s tape, a phone camera and a notes app nearby. By the end, you will have a simple “fit file” you can bring to a Bel Furniture showroom or use while shopping online.
1. Start with how your room needs to live
Before measuring walls, spend a few minutes thinking about what happens in the room. A family that hosts movie nights needs a different seating plan from someone who wants a quiet conversation area. Maybe the path from the kitchen to the patio cuts directly through the living room. Perhaps a toddler needs open floor space, or a power reclining sectional needs room behind and in front to operate.
Write down your non-negotiables. How many people should sit comfortably? Must every seat see the television? Do you need a chaise for reading, a sleeper for guests or modular pieces that can change as the family grows? Note the features that affect clearance, including recliners, a pullout bed, storage chaises, console lids and cupholder arms. When you know how the room must work, the numbers you collect have a purpose.
For example, imagine a 15-by-18-foot family room with a doorway near one corner and patio doors opposite it. A large L-shaped sectional might technically fit along two walls. But if the long side blocks the patio route, the room will feel inconvenient every day. Rotating the sectional or choosing a reversible chaise may create a far better result even if the overall seat count stays the same.

2. Draw a simple room plan and record the fixed features
You do not need architectural software. Draw the room as a rectangle—or as the true shape if it has an alcove, angled wall or open side—and label every wall. Measure wall to wall at floor level, then measure again a little higher. Baseboards, columns and walls that are not perfectly square can change the usable footprint.
Add every feature that cannot move: doors, windows, a fireplace hearth, built-ins, columns, floor vents, radiators, outlets and wall controls. For each door, show which way it swings. For a window, record the sill height if a sofa back might sit below it. Around a fireplace, note the hearth projection as well as any safety clearance recommended for the appliance. If you are keeping a media console, coffee table or accent chair, draw that too.
A helpful room-measurement checklist includes:
- Overall length and width of the room
- Length of every uninterrupted wall section
- Ceiling height, especially under beams or sloped ceilings
- Door and window locations, widths and swing directions
- Fireplace, hearth, built-in and column dimensions
- Floor vents, outlets, cable connections and controls
- Dimensions and locations of furniture that will remain
Take one wide photo from each corner. Photos catch details that numbers sometimes miss, such as a raised threshold or a wall return beside a doorway. Label the photos to match your sketch. A salesperson can understand your space much faster when the drawing, dimensions and pictures agree.

3. Measure the furniture footprint—and the space around it
Product dimensions usually list width, depth and height. For a standard sofa, width runs from the outside of one arm to the outside of the other; depth runs from the front-most point to the back; and height reaches the highest point of the frame or cushion. For a sectional, read the diagram carefully. You may see overall dimensions as well as the width and depth of every individual piece.
Do not judge by wall length alone. A 120-inch sectional does not simply require a 120-inch wall. It also needs breathing room, access to side tables and a sensible path around the arms. In many rooms, these planning numbers work well:
| Area | Useful starting clearance | Why it matters |
|---|---|---|
| Main walkway | 30–36 inches | Lets people pass without turning sideways |
| Secondary passage | 24 inches when space is tight | Works for occasional access, not a busy route |
| Sofa to coffee table | About 16–18 inches | Keeps the table reachable while leaving legroom |
| Reclining seat | Use the fully reclined depth | Protects walls and keeps the footrest clear |
| Sleeper sofa | Use the fully opened bed depth | Leaves room to open the mattress and walk around it |
These are comfortable guidelines, not laws. A quiet corner can tolerate less passage space than the route everyone uses to enter the room. Measure your own stride and routines. Open cabinet doors, extend recliners and pull out the existing coffee table drawers so the plan reflects real life rather than a still photograph.
One common mistake is measuring only the upholstered outline. Look for feet that flare outward, curved arms, loose back cushions and chaise ends that extend farther than expected. If the sectional includes a console, account for the lid when it opens. If it is power reclining, plan for the cord path and an accessible outlet.

4. Use painter’s tape to turn numbers into a real-life test
A tape outline is one of the most reliable ways to understand scale. Mark the outer edge of the sofa or every sectional component on the floor with low-tack painter’s tape. Include the arms, chaise, ottoman and console. Then mark the coffee table and major walkway. If you are deciding between two sizes, use different tape colors and label them.
Now live with the outline. Carry a laundry basket through the room. Walk from the entry to the kitchen. Sit in your current chair and look toward the television. Open the patio door and imagine guests moving around the seating during a gathering. A footprint that seemed modest on paper can feel very different when you step around it.
Flat tape does not show height, so add a simple three-dimensional check. Stack moving boxes or place chairs along the proposed back and arms. This helps you see whether a tall sectional would hide the fireplace, interrupt a window or form a visual wall in an open plan. If the sectional will float, stand in the kitchen or dining area and look at the back; it will become part of the view.
Suppose you are comparing a 115-inch sectional with a 103-inch alternative. The larger one adds one desirable seat, but your tape test leaves only 22 inches along the main route. The smaller option restores a 34-inch path and still seats the household. That everyday ease is often worth more than an occasional extra seat, which can be supplied by an accent chair or ottoman.

5. Measure every doorway—not just the front door
Now follow the exact delivery route from outside to the room. At each doorway, measure the clear opening, not the decorative trim. Open the door as far as it naturally goes and measure the narrowest width between the door and opposite jamb. Hinges, handles, weather stripping and a nearby wall can reduce the space. Record the clear height from threshold to the lowest point of the frame.
Also measure the space on both sides of the door. A sofa rarely travels straight through while remaining horizontal. The delivery team may stand it on one end, rotate it, angle the back through first or pivot around the jamb. That maneuver needs room before and after the opening. Note whether the door can be temporarily removed from its hinges, but never assume removal will solve a tight landing or low ceiling.
For an exterior entry, include porch columns, storm doors, gates and the path from the truck. If the easiest route is through a patio or garage door, measure that alternative completely and confirm that the furniture can safely reach it. Mud, gravel, steps and landscaping can matter on delivery day.
Write doorway measurements in a consistent order, such as “Front entry: 35 inches clear width × 80 inches clear height; 48-inch porch depth; immediate 90-degree right turn.” That sentence tells a much more useful story than “the door is three feet wide.”

6. Understand sofa depth, height and diagonal depth
Many fit surprises happen because shoppers compare only the sofa width with the door width. Width matters when the sofa passes straight through horizontally. If it is turned on its end, however, the frame’s height and depth become more important.
Ask for the furniture’s packaged or delivery dimensions whenever available, plus these key measurements:
- Overall width: outside arm to outside arm.
- Overall depth: farthest front point to farthest back point.
- Overall height: floor to the highest fixed point.
- Frame height without removable feet or loose cushions: often smaller than overall height.
- Diagonal depth: commonly measured from the highest point of the back frame to the front underside.
- Individual sectional-piece dimensions: the size of each module before connection.
Why does diagonal depth help? Picture the side of a sofa as a shape being tilted through a rectangular door opening. The diagonal describes the distance that must clear while the piece rotates. A sofa deeper than the doorway width may still fit if its frame height and diagonal work with the doorway height and the turning space.
Removable feet can create a few valuable inches. Loose back cushions may also come off, but attached backs do not. Sleeper mechanisms make a sofa heavier and may change how it can be tilted. Reclining backs sometimes detach for delivery, while other frames remain fixed. Confirm the construction of the exact model rather than assuming all sofas behave alike.

7. Check hallways, corners, stairs and elevators one turn at a time
The narrowest doorway is not always the true obstacle. Hallways and turns stop furniture when there is not enough room to pivot. Measure hallway width at the baseboard and at sofa height. Then measure the distance from each doorway to the opposite wall. For a 90-degree turn, record both corridor widths and the corner’s diagonal open space.
On stairs, measure the narrowest width, including handrails and trim. Record ceiling height above every step, the height and depth of landings and the clearance beneath light fixtures. A low ceiling over the first few steps can prevent a sofa from standing upright. Curved or switchback stairs deserve careful photos from above and below.
For an apartment or condominium, measure the building entrance, lobby doors, elevator door and elevator interior—width, depth and height. Check whether the elevator has protective padding that slightly reduces space. Ask management about delivery reservations, loading docks and service-elevator requirements. If stairs are the backup plan, measure them too.
Be especially careful with a short landing followed by a sharp turn. A 40-inch-wide stair may sound generous, but an 80-inch sofa cannot pivot if the landing is only 42 inches deep and a railing blocks the diagonal. Draw the turn and share the photos before delivery. The goal is not to perform the mover’s calculation yourself; it is to give the team complete, accurate information.

8. Treat modular sectionals as individual pieces
Sectionals often have a delivery advantage: they arrive as separate components. Measure every left-arm, right-arm, armless, corner, chaise and console unit. The largest individual component—not the assembled length—is usually the piece that must pass through the route. Confirm whether connectors, backs or feet are removed during delivery and how much that changes the dimensions.
Keep orientation language straight. “Left-arm facing” and “right-arm facing” are usually described while you stand in front of the furniture looking at it. A chaise that appears on the right in a product photo may not match the direction you imagined from the seated position. Use the product diagram, then mark each section on your floor plan.
Modular furniture can also solve a challenging room. Instead of one long sofa frame, smaller armless and corner modules move through narrow doors more easily and can be rearranged. But modular does not mean measurement-free. A deep corner unit may still be the limiting piece, and the final layout still needs adequate walkways.
For example, a seven-seat configuration may fit the room dimensions, but removing one armless unit could open a direct route to the patio and make the grouping feel more balanced. Store the extra module elsewhere, use it as a chair or choose the smaller configuration from the beginning. Flexibility works best when it serves the room.

9. Avoid the measurement mistakes that cause the most stress
The first common mistake is rounding up or relying on memory. “About three feet” may actually be 34⅝ inches once the open door and hinges are considered. Write exact measurements, and use the narrowest number. A half-inch may matter when packaging, protective blankets and hands also need clearance.
The second mistake is measuring a similar floor model instead of the exact configuration being purchased. A loveseat, sleeper and reclining version in the same collection can have different frames. Likewise, changing from a three-piece to a four-piece sectional alters not only the assembled footprint but sometimes the size of the largest module. Match your notes to the exact item name and configuration.
Third, people often forget the path outside the house or between the building entrance and elevator. A narrow gate, low porch roof, sharp lobby turn or locked service door can become the real limit. Walk the route slowly as if you were carrying a large rectangle that cannot bend. Look up as well as side to side.
Finally, do not let a technically possible fit become an uncomfortable room. If the sectional leaves no place to set a drink, blocks the best natural light or forces everyone to squeeze behind it, it is too large for the way the room needs to work. Comfort includes movement, proportion and ease—not only the seat cushion.
10. Prepare a delivery-day plan before the truck arrives
A little preparation protects your home, the furniture and the delivery team. Clear small tables, lamps, rugs, toys and wall décor from the route. Secure pets in a closed room and keep children away from the work area. Open gates, arrange building access and reserve the elevator if required. Move vehicles so the truck has the access you discussed.
Protect delicate floors according to the delivery provider’s instructions, but avoid loose coverings that create a trip hazard. Measure once more if construction, new flooring or recent furniture has changed the route. Take photos of fragile corners or railings and point them out when the team arrives.
Have your fit file ready:
- Room sketch with final placement
- Furniture dimensions and configuration diagram
- Delivery-route measurements
- Photos of doors, corners, stairs and elevators
- Building instructions, gate codes and contact information
- Notes about removable doors or approved alternate entries
Do not remove structural railings or force a piece through a risky opening without qualified help. If the measurements are extremely close, discuss the route before purchasing. Sometimes a different orientation, removable-back model or modular configuration gives you the same comfort with a far smoother delivery.
11. Make the final choice with confidence
When your measurements are complete, compare three things side by side: the room footprint, the operating clearance and the delivery path. A sofa passes the test only when all three work. The best piece is not necessarily the biggest one that can be squeezed into the room. It is the one that lets your household sit comfortably, move naturally and enjoy the features you chose.
Create a one-page decision sheet for each finalist. At the top, list the exact model and configuration. Below it, record overall size, largest delivery-piece size, required operating clearance and your narrowest route measurement. Add a small sketch of the orientation. When two options are beautiful, this simple comparison often makes the wiser choice obvious.
If you are shopping with a partner, compare notes before ordering. One person may have measured wall length while the other assumed space for an end table. Agree on the final orientation, confirm the exact product dimensions and save a screenshot of the configuration. For online purchases, keep the product page and measurement notes together. In a showroom, bring the room photos and tape-measure list with you.
Bel Furniture’s team can help you compare sofas, sleepers, reclining styles and modular configurations with the dimensions of your real home. That conversation is much easier when you arrive with clear numbers—and it can save the disappointment of falling in love with a piece that does not suit the route.
Ready to find seating that fits your room and your life? Explore sectionals at Bel Furniture, then visit a showroom or connect with the team to compare size, comfort and delivery-friendly features. With a careful plan and plenty of styles to try, you can choose a sofa or sectional that feels welcoming from the first delivery day through years of family moments.


